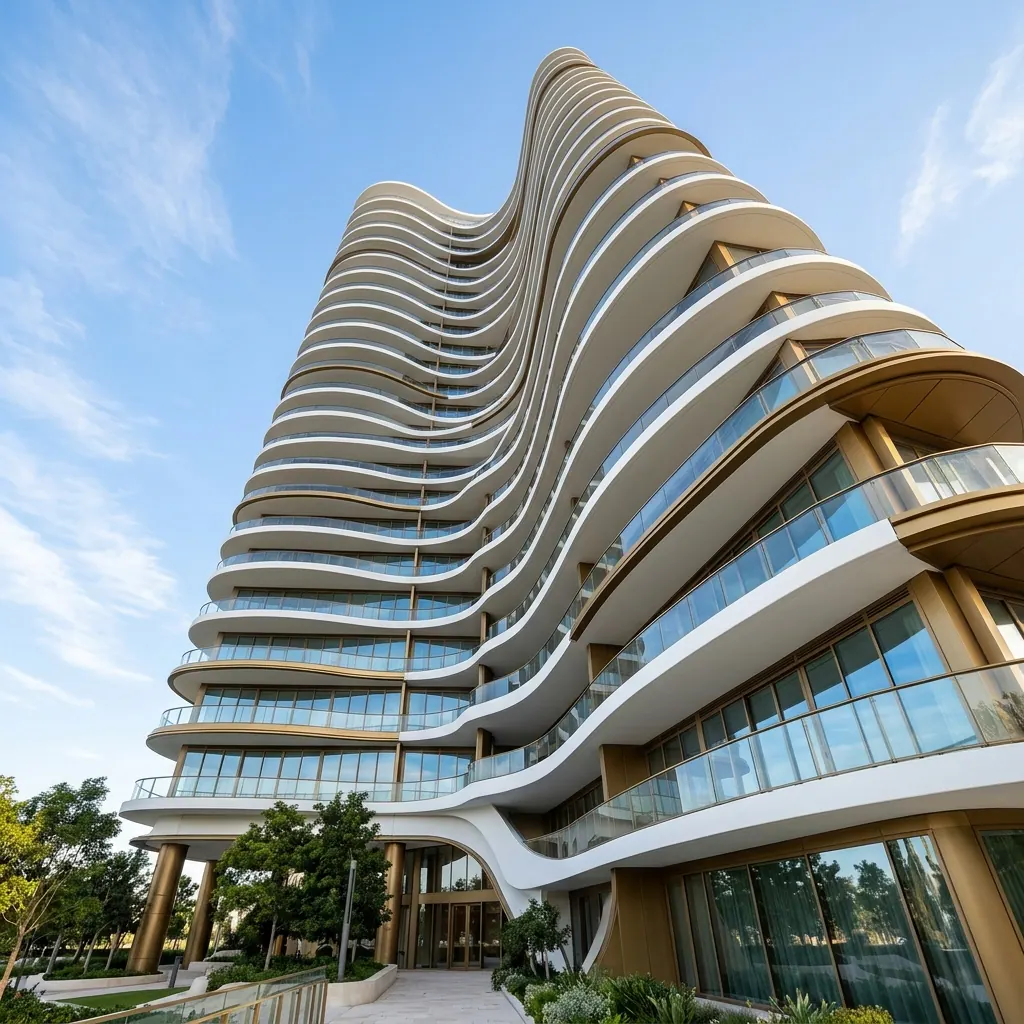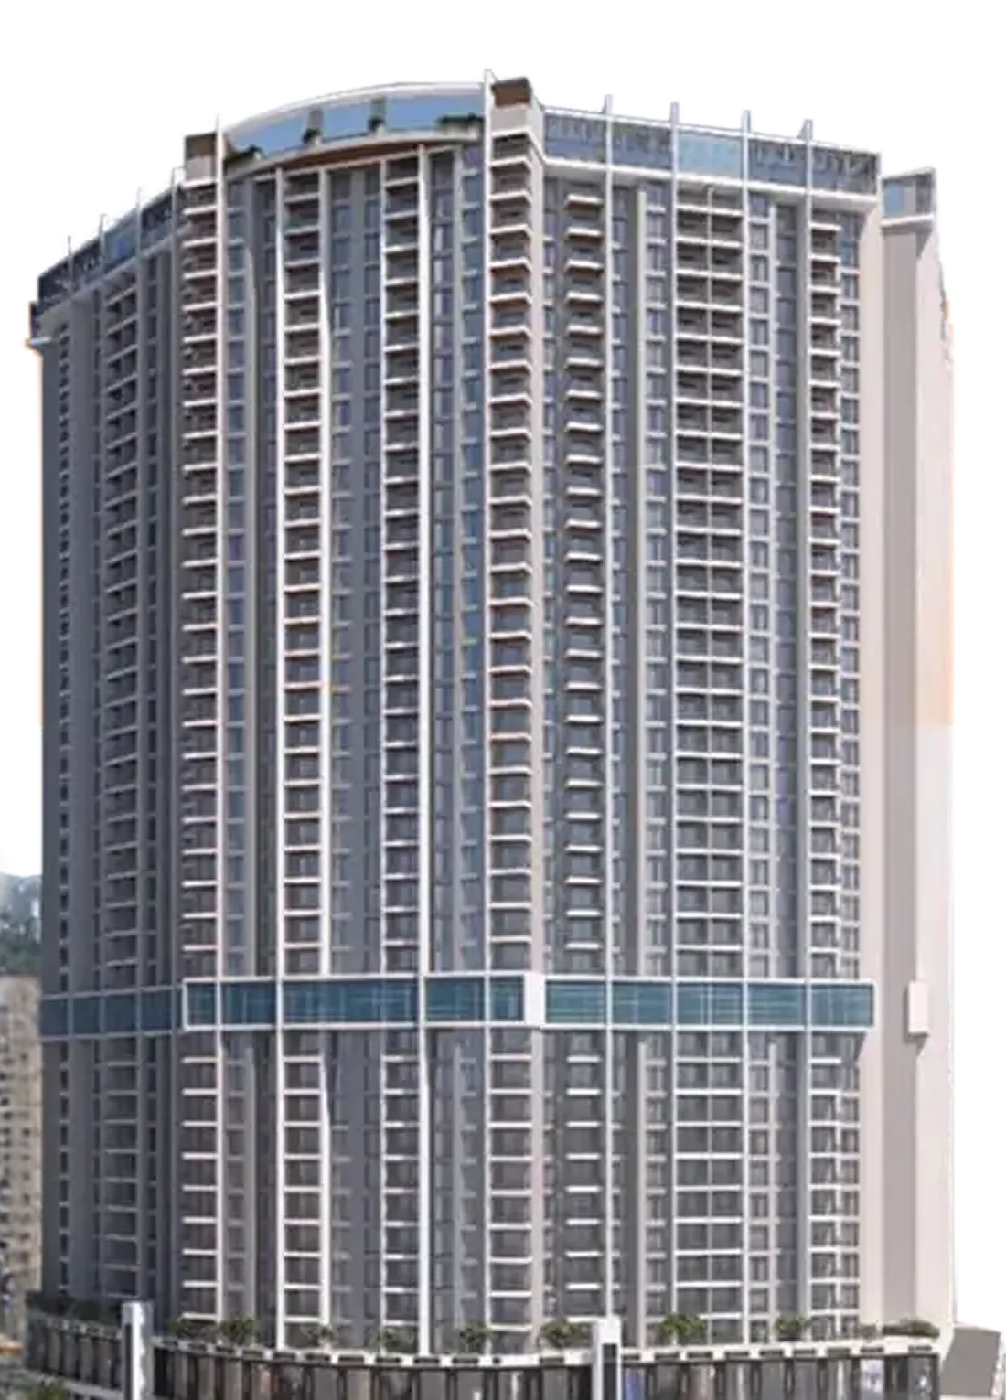
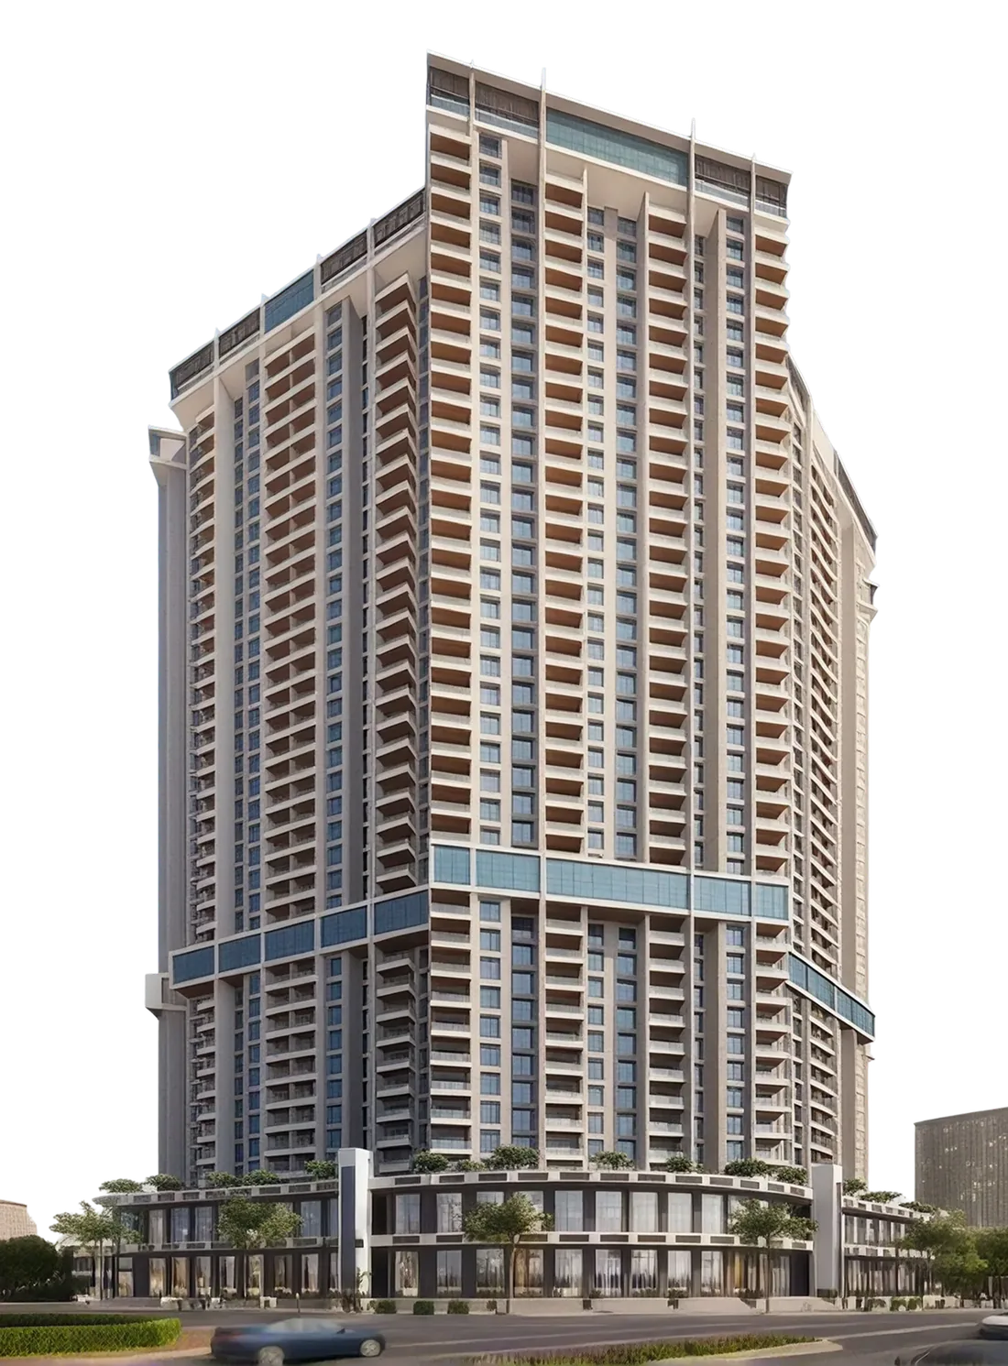
40+ Storey Architectural Marvel
The tallest twin-tower residential marvel in Ravet, setting an unmistakable new benchmark for PCMC’s skyline.
Urban Skyline
Ravet · Pune

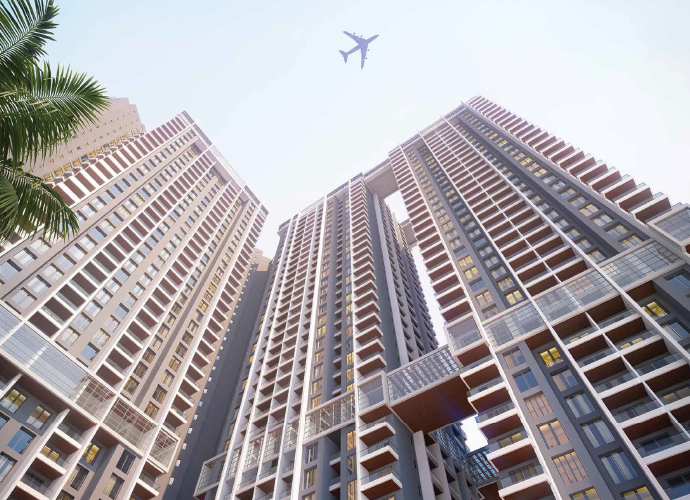
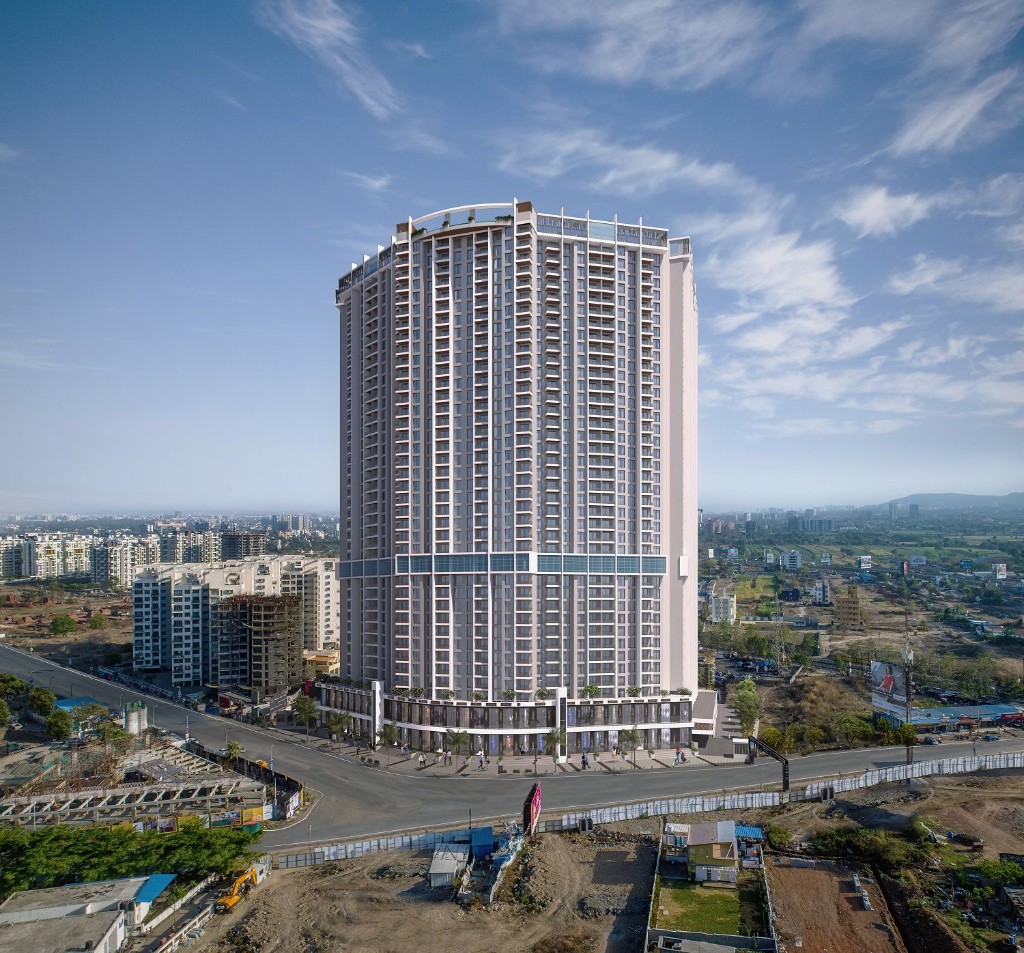
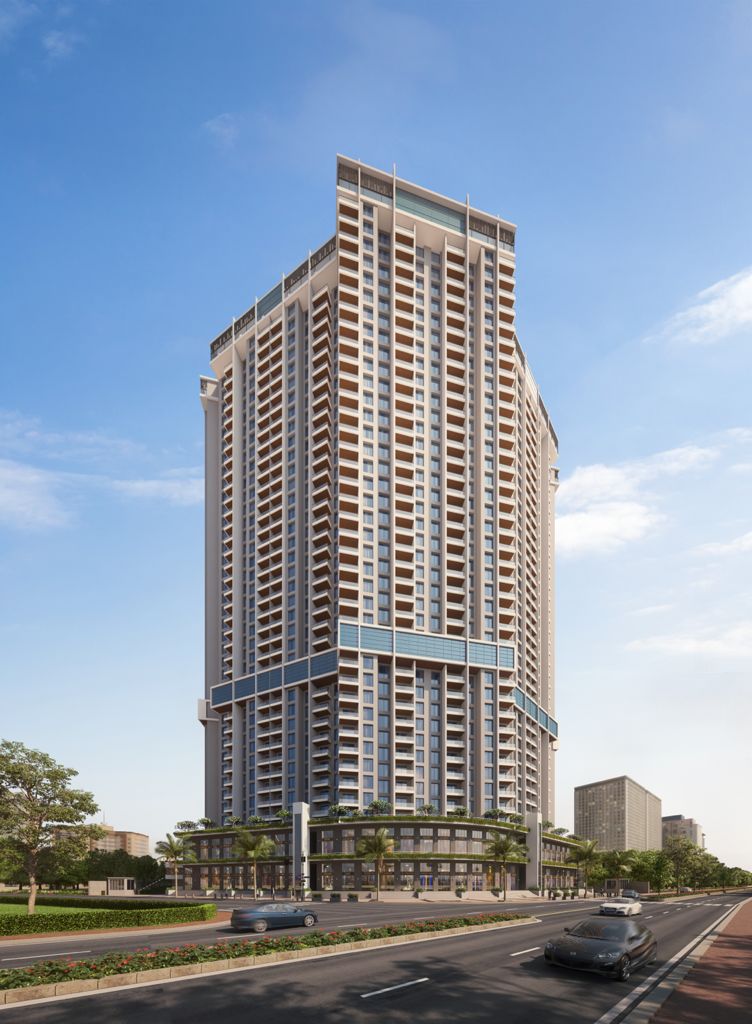
.jpeg)
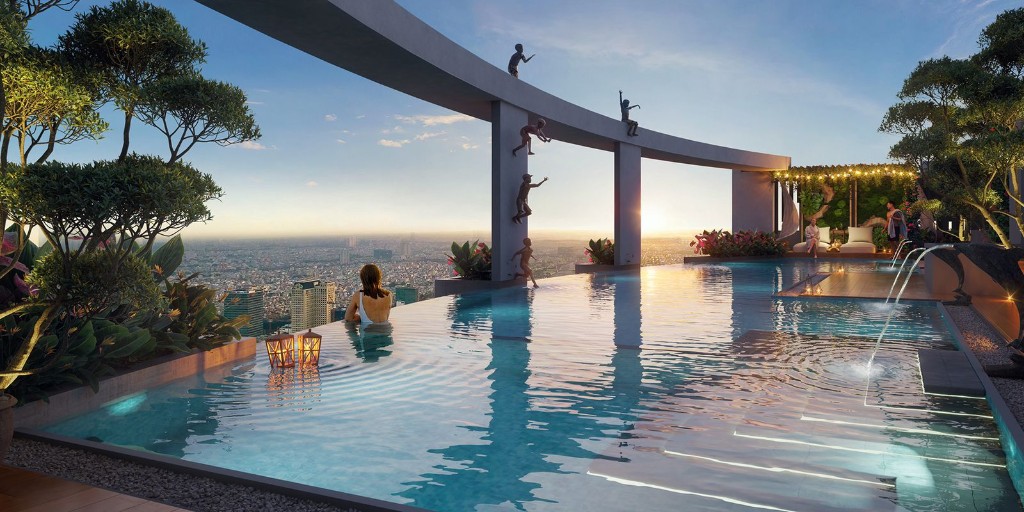
At Urban Skyline, a home is seen as more than just a structure, it is a thoughtful expression of life where every space is crafted with intention and every element feels intuitively yours.
Urban Skyline Phase II is a project by Urban Space Creators in Pune. Urban Skyline Phase II offers some of the most conveniently designed apartments. The project is spread over 3.44 Acres. It has 584 units. Urban Skyline Phase II offers some of the most exclusive 2 BHK, 3 BHK, 4 BHK. Possession in Dec, 2026. Starts from 82.6 lacs.
Urban Skyline Phase II ensures a coveted lifestyle and offers a convenient living. All major banks such as Punjab National Bank have approved home loans for Urban Skyline Phase II. The project is RERA compliant and fulfils all necessities as required by the authorities. RERA ID of Urban Skyline Phase II is P52100031043.
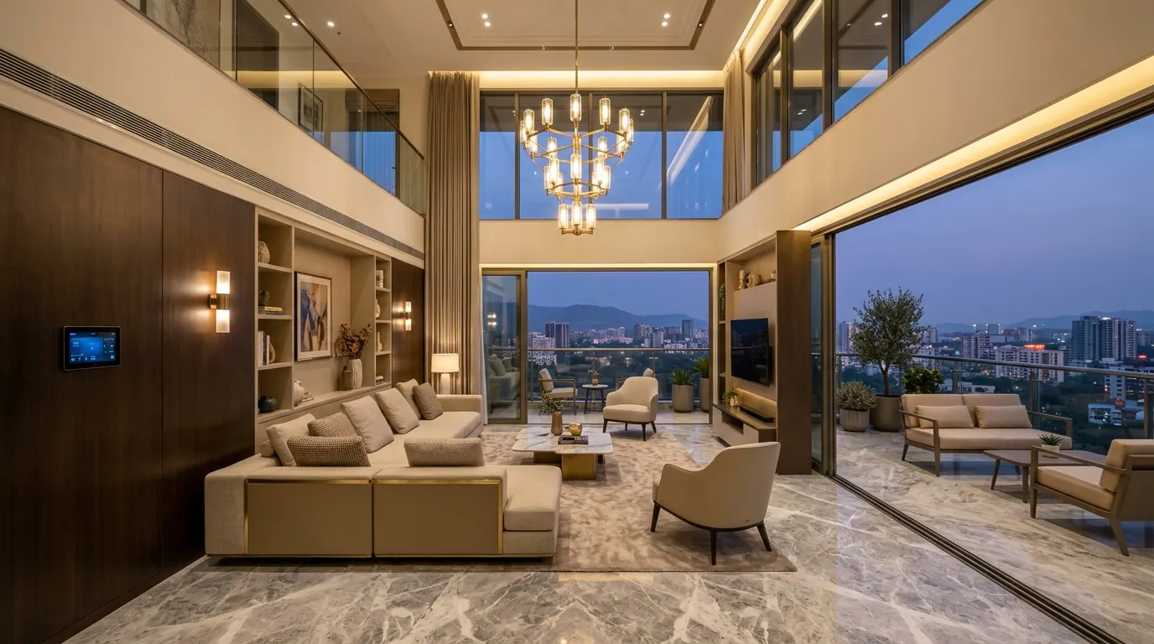
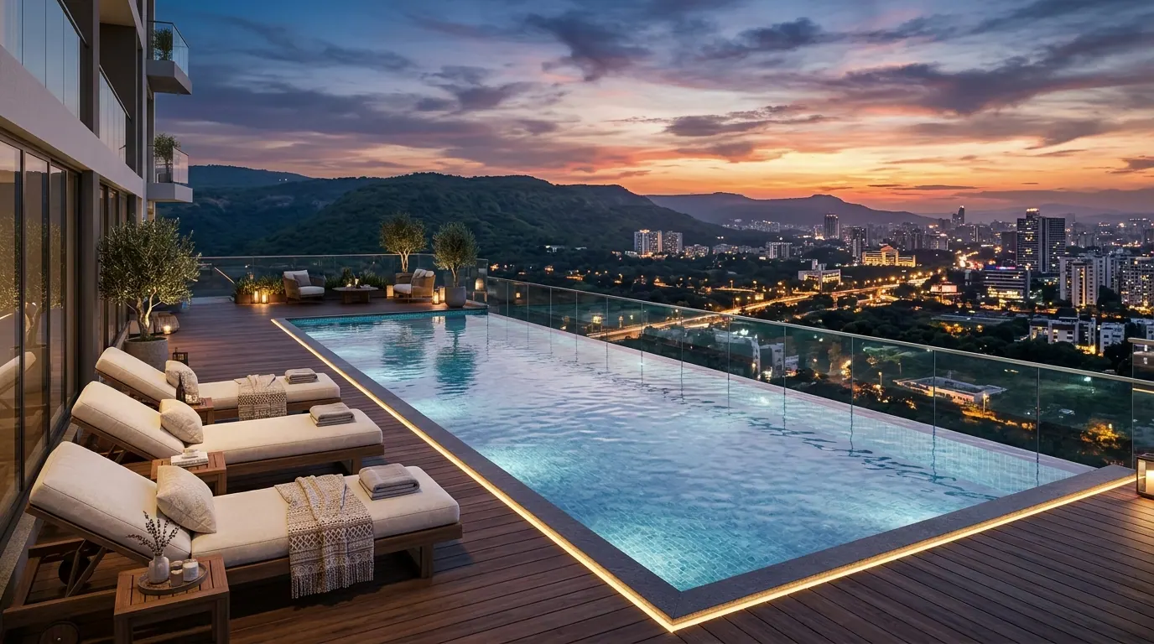
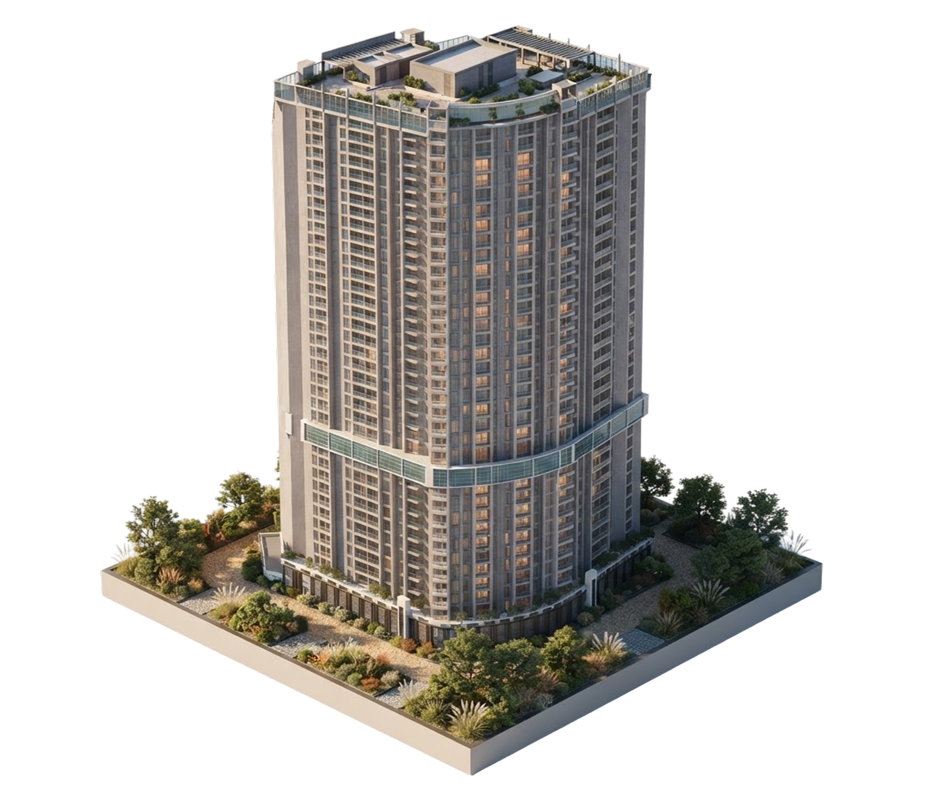
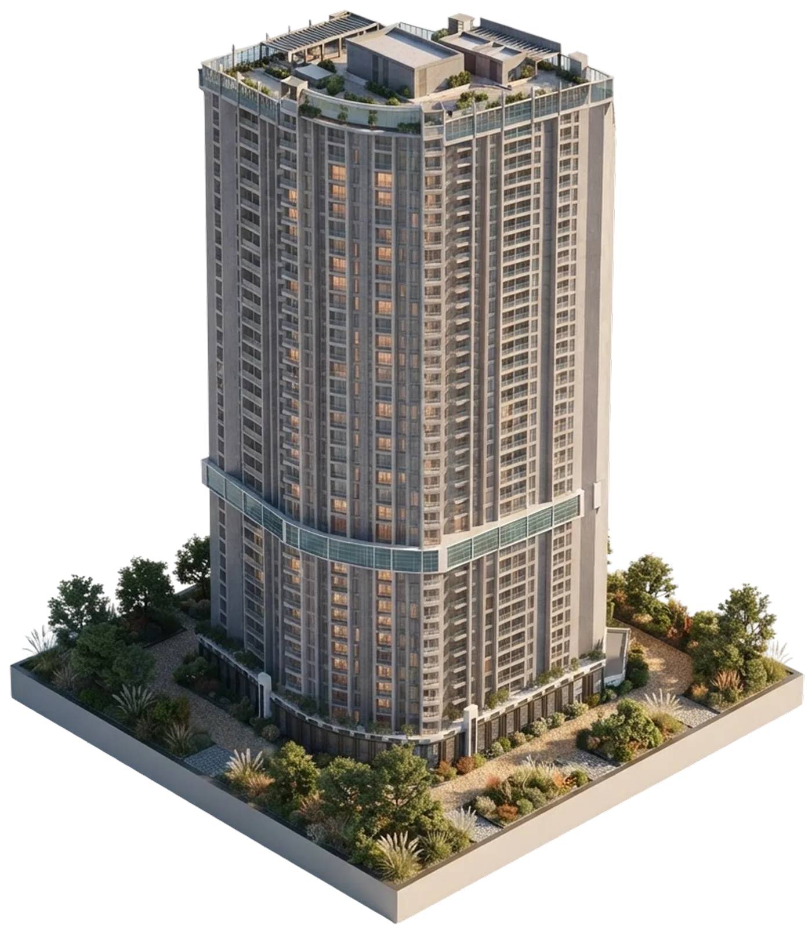
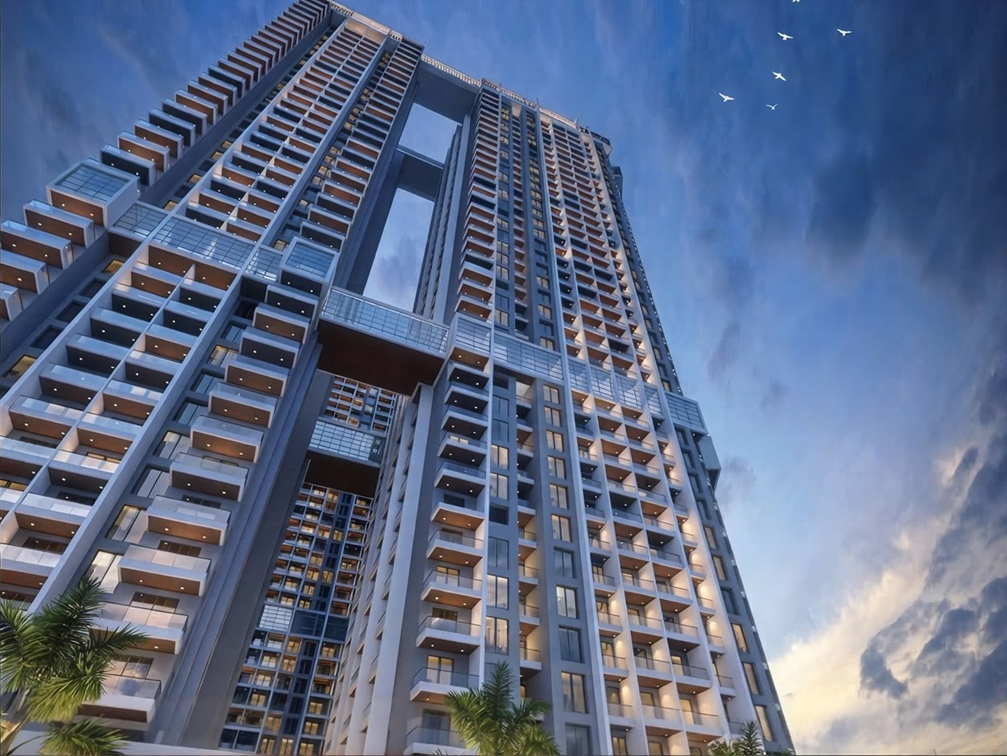 Artistic ImpressionArtistic ImpressionArtistic Impression
Key Highlights
MahaRERA Approved · P52100031043
Urban Skyline Phase II is a project by Urban Space Creators in Pune. Urban Skyline Phase II offers some of the most conveniently designed apartments. The project is spread over 3.44 Acres. It has 584 units. Urban Skyline Phase II offers some of the most exclusive 2 BHK, 3 BHK, 4 BHK. Possession in Dec, 2026. Starts from 82.6 lacs.
Urban Skyline Phase II ensures a coveted lifestyle and offers a convenient living. All major banks such as Punjab National Bank have approved home loans for Urban Skyline Phase II. The project is RERA compliant and fulfils all necessities as required by the authorities. RERA ID of Urban Skyline Phase II is P52100031043.
Artistic ImpressionArtistic ImpressionArtistic ImpressionKey Highlights
MahaRERA Approved · P52100031043
Explore thoughtfully planned layouts where refined design, effortless functionality and timeless luxury come together to shape every square foot with purpose.
Floor Plan Locked
Verify your details to view clear floor plan dimensions & layouts
Carpet Area
755 – 905 sq.ft.
Starting Price
₹ 1.02 Cr*
Every element at Urban Skyline is curated to deliver an elevated lifestyle that exceeds the ordinary.
Pune’s most iconic high-rise living.
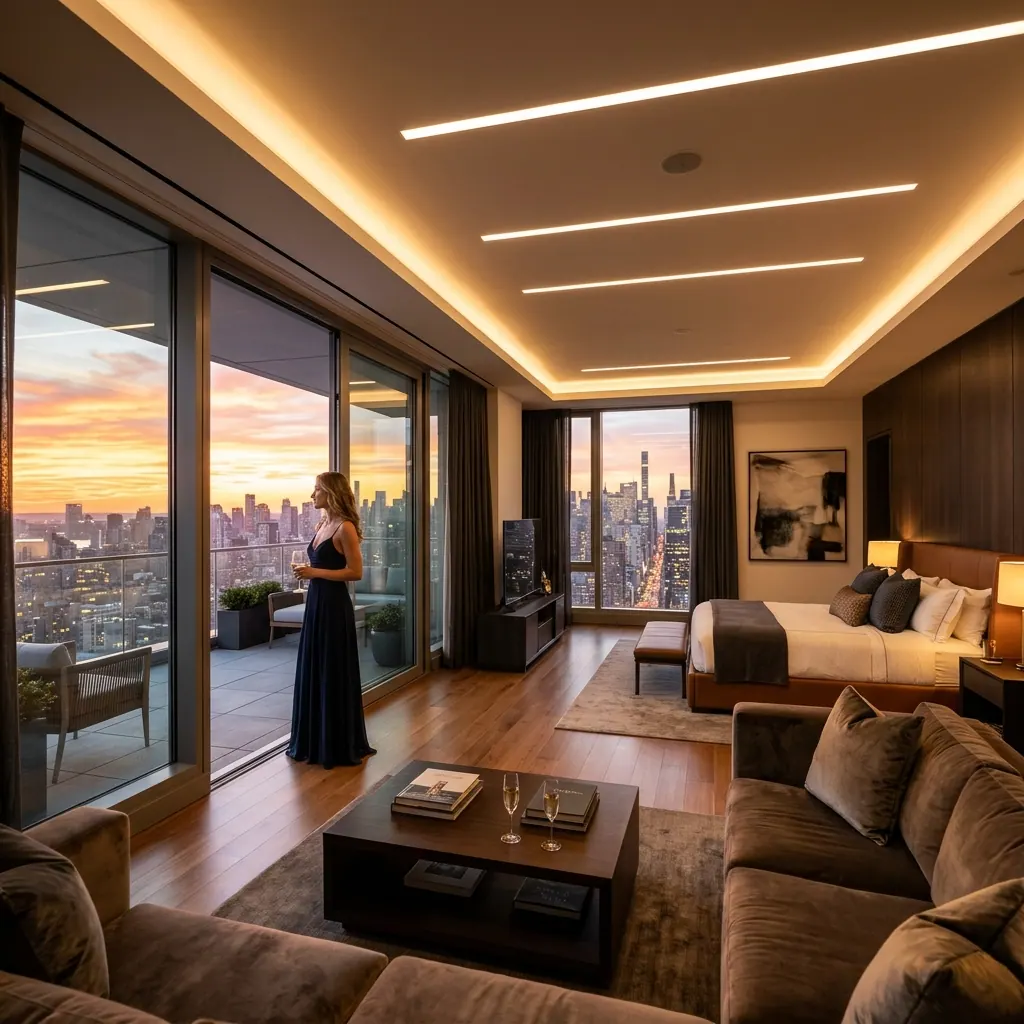
Smartly designed homes maximizing natural sunlight and cross ventilation, featuring a spacious master suite and scenic balcony.
755 – 905 sq.ft.·₹ 1.02 Cr* Onwards
Expansive family residence featuring triple balconies, dual master suites, walk-in wardrobe space, and panoramic views of the hills.
1,042 – 1,125 sq.ft.·₹ 1.40 Cr* Onwards
A lit Ganesh shrine set in the garden, with a quiet path through the lawns.
Begin a conversation about Urban Skyline Ravet. Thoughtful homes, a high-rise address, and a clear next step with our sales desk.
The content is for information purposes only and does not constitute an offer to avail of any service. Prices mentioned are subject to change without notice and properties mentioned are subject to availability. Images for representation purposes only. This is not the official website. Website maintained by our online marketing agency partners. We may Share data with rera Registered brokers/companies for further companies. We may also send updates to the mobile number/email id registered with us. You may unsubscribe anytime by writing to us. All Rights Reserved.
MahaRERA Registration No. P52100031043